
How to Do Kitchen Recessed Remodel Lighting
Why This Matters for Homeowners
Kitchen recessed remodel lighting is more than just a trend; it is a practical solution that can enhance both the functionality and aesthetic appeal of one of the most important spaces in a home. Homeowners often seek to upgrade their kitchen lighting for several reasons, including improving visibility, creating ambiance, and increasing property value. Proper lighting can transform a kitchen from a mundane area into a vibrant, inviting space that encourages cooking and socializing.
Broader Factors Influencing Kitchen Lighting Decisions
When considering a kitchen recessed lighting remodel, several factors come into play. Here are some critical aspects to consider:
- Budget: The cost of materials, labor, and any necessary electrical work can add up quickly. Homeowners need to establish a realistic budget before diving into a remodel.
- Time: Remodeling can be a time-consuming process. Homeowners should consider how long they can tolerate disruption in their kitchen and plan accordingly.
- Design: The style of the kitchen should guide the lighting choices. Modern, minimalist designs may require different lighting solutions compared to traditional or farmhouse styles.
- Regulations: Local building codes and regulations can dictate what is permissible in terms of electrical work and lighting placement. Homeowners must familiarize themselves with these rules to avoid potential fines or safety hazards.
- Functionality: The kitchen serves multiple purposes—cooking, dining, and entertaining. The lighting needs to be versatile enough to accommodate these various functions effectively.

By addressing these factors, homeowners can make informed decisions that enhance their kitchen’s lighting while ensuring the project remains within budget and timeline constraints. The right recessed lighting can make a significant difference in both the look and feel of the kitchen, ultimately contributing to a more enjoyable home environment.
Steps to Achieve Kitchen Recessed Remodel Lighting
Planning Your Recessed Lighting Layout
The first step in any kitchen recessed lighting remodel is planning the layout. This involves determining where the lights will be installed to achieve optimal illumination and aesthetics.
Assessing the Space
Begin by assessing the size and shape of your kitchen. Consider the following:
- Room Dimensions: Measure the length and width of the kitchen to understand how many recessed lights you will need. A general rule of thumb is to install one recessed light for every 4 to 6 square feet of ceiling space.
- Key Areas: Identify areas that require more light, such as over countertops, islands, or sinks. These spots may benefit from additional fixtures.
- Obstructions: Take note of any beams, ducts, or other obstructions that could affect the placement of lights.
Creating a Lighting Plan
Once you have assessed the space, create a lighting plan. Use graph paper or design software to sketch the layout. Consider:
- Spacing: Maintain a consistent spacing of 4 to 6 feet between fixtures for even light distribution.
- Dimmer Switches: Incorporate dimmer switches to allow for adjustable lighting levels, enhancing functionality and ambiance.
Choosing the Right Fixtures
After planning the layout, the next step is selecting the appropriate recessed lighting fixtures. Consider the following factors:
Types of Fixtures
- New Construction vs. Remodel: New construction fixtures are designed for new builds, while remodel fixtures are made for retrofitting existing ceilings. Choose based on your situation.
- Trim Styles: Different trim styles (baffle, reflector, or adjustable) can affect light distribution and aesthetics. For example, baffle trims reduce glare and are ideal for general lighting.
- Bulb Type: LED bulbs are energy-efficient and have a longer lifespan compared to incandescent or halogen bulbs. Expect to pay around $5 to $15 per bulb, depending on the brand and features.
Calculating Wattage
Determine the total wattage needed for your kitchen. A common guideline is to allocate 20 lumens per square foot. For example, a 200-square-foot kitchen would require approximately 4,000 lumens. If using LED bulbs that provide 800 lumens each, you would need five fixtures (4,000 ÷ 800).
Installation Process
With the planning and materials in place, you can move on to the installation process. This can be a DIY project or require professional help, depending on your comfort level with electrical work.
DIY Installation Steps
- Turn Off Power: Before starting, turn off the power to the kitchen at the circuit breaker to ensure safety.
- Mark the Locations: Use your lighting plan to mark the spots where the fixtures will be installed.
- Cut Holes: Use a hole saw to cut holes in the ceiling at the marked locations. Ensure the holes are the right size for your fixtures.
- Run Wiring: If you are comfortable with electrical work, run the wiring from the power source to each fixture location. Use a wire connector to secure connections.
- Install Fixtures: Follow the manufacturer’s instructions to install the recessed lighting fixtures into the cut holes. Secure them properly to ensure stability.
- Connect Power: Connect the wiring to the fixtures, ensuring all connections are secure and insulated.
- Test the Lights: Turn the power back on and test the lights to ensure they are functioning correctly.
Hiring a Professional
If you are not comfortable with electrical work, it may be wise to hire a licensed electrician. Expect to pay between $50 and $100 per hour for professional installation, depending on your location and the complexity of the job.
Potential Challenges
While remodeling your kitchen with recessed lighting can greatly enhance the space, there are challenges to be aware of:
- Ceiling Height: If your kitchen has a low ceiling, recessed lights may not be suitable as they can create a cramped feeling. Consider alternative lighting options like pendant lights.
- Electrical Code Compliance: Ensure that your installation meets local electrical codes. Failure to comply can lead to safety hazards and fines.
- Existing Structures: If your kitchen has existing structures like beams or ducts, they may complicate the installation process. Be prepared to adjust your plan accordingly.
By carefully planning, selecting the right fixtures, and following a structured installation process, homeowners can successfully achieve a modern and functional recessed lighting setup in their kitchen.
Actionable Advice for Kitchen Recessed Remodel Lighting
DIY vs. Professional Installation
One of the first decisions homeowners face when considering kitchen recessed lighting is whether to undertake the project themselves or hire a professional. Each approach has its pros and cons.
DIY Installation
- Pros:
- Cost savings on labor, which can range from $50 to $100 per hour.
- Flexibility to work at your own pace.
- Satisfaction from completing a project on your own.
- Cons:
- Requires a good understanding of electrical systems.
- Potential for mistakes that could lead to safety hazards.
- Time-consuming, especially for those with limited experience.
Professional Installation
- Pros:
- Expertise in installation ensures safety and compliance with local codes.
- Faster completion time due to experience.
- Warranty on work performed, providing peace of mind.
- Cons:
- Higher overall cost due to labor charges.
- Less control over the timeline and process.
Budget vs. Premium Remodel
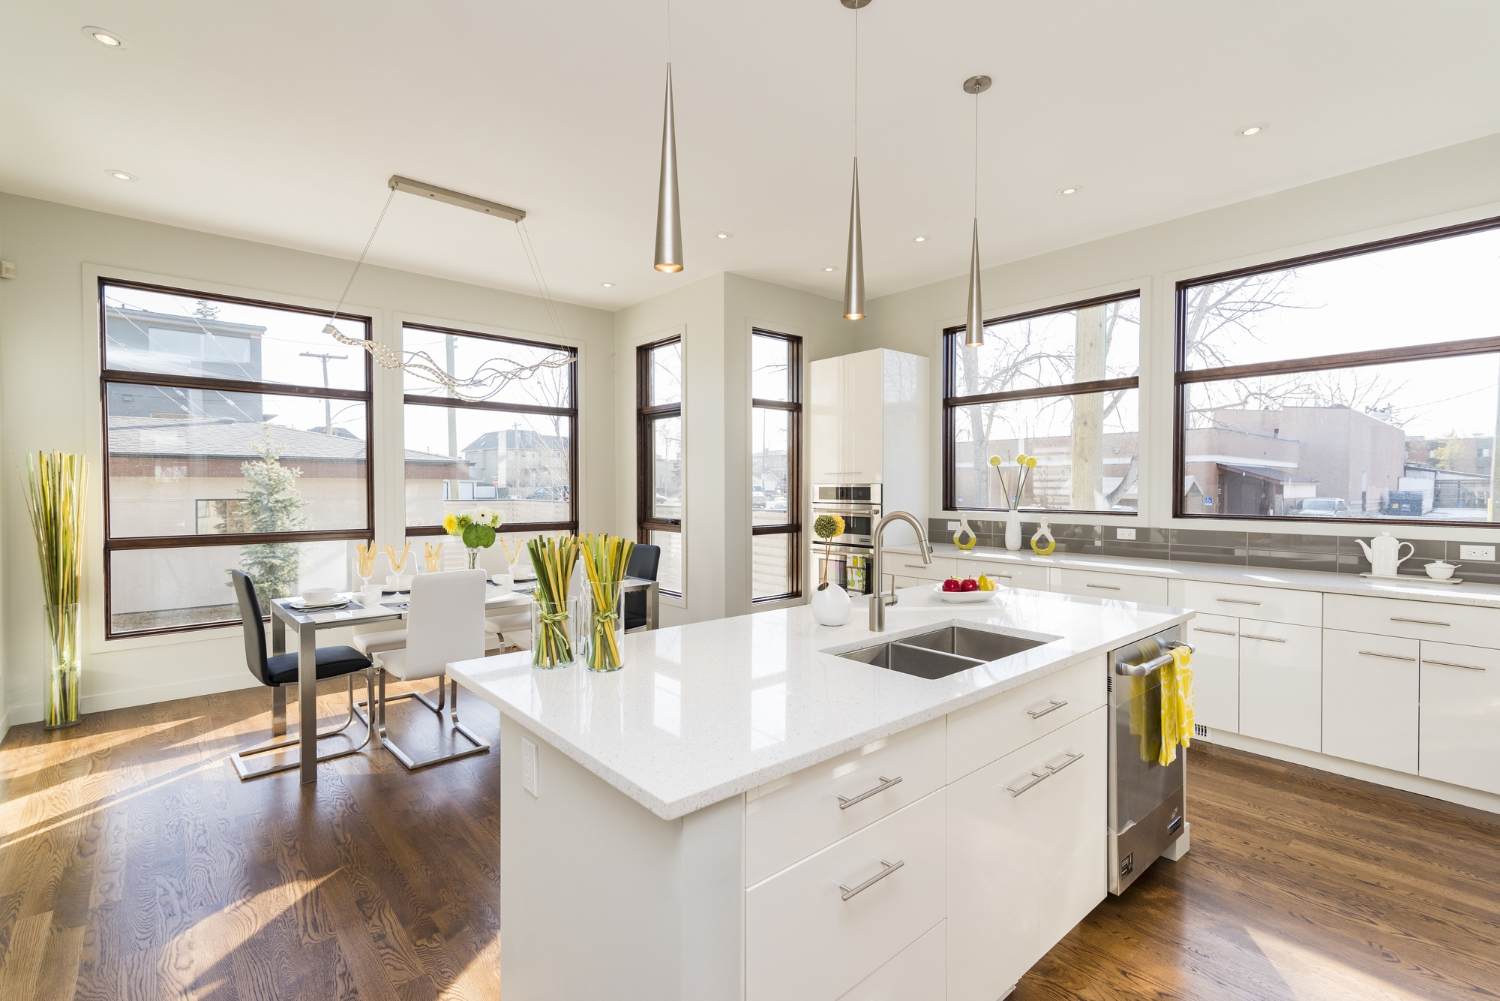
Another critical aspect of kitchen recessed lighting is choosing between a budget-friendly remodel and a premium upgrade. Each option comes with its own set of characteristics and implications.
| Aspect | Budget Remodel | Premium Remodel |
|---|---|---|
| Cost | Typically ranges from $1,000 to $2,500. | Can exceed $5,000, depending on fixtures and installation. |
| Fixture Quality | Basic, energy-efficient LED fixtures. | High-end, designer fixtures with customizable features. |
| Installation | May involve DIY or basic professional services. | Professional installation with a focus on precision and aesthetics. |
| Longevity | Shorter lifespan, may require replacement sooner. | Long-lasting fixtures with warranties and better performance. |
Common Mistakes to Avoid
When planning and executing a kitchen recessed lighting remodel, several common mistakes can derail the project. Here are some pitfalls to avoid:
- Inadequate Planning: Failing to create a detailed lighting plan can lead to uneven lighting and insufficient illumination in key areas.
- Ignoring Electrical Codes: Not adhering to local building codes can result in safety hazards and costly fines. Always check local regulations before starting.
- Overcrowding Fixtures: Placing too many recessed lights can create a cluttered look and increase energy costs. Stick to the 4 to 6 square feet per fixture guideline.
- Neglecting Dimmers: Not including dimmer switches can limit the versatility of your lighting. Dimmers allow for adjustable brightness, enhancing the kitchen’s functionality.
- Choosing the Wrong Bulbs: Using the wrong type of bulbs can affect both energy efficiency and the quality of light. Opt for LED bulbs for longevity and lower energy consumption.
Insider Tips for Success
To ensure a successful kitchen recessed lighting remodel, consider these insider tips:
- Test Lighting: Before finalizing your layout, use temporary lighting to test different configurations. This can help visualize the final outcome.
- Mix Lighting Types: Combine recessed lighting with other types of lighting, such as pendant lights or under-cabinet lights, for a layered effect.
- Consider Color Temperature: Choose bulbs with a color temperature of around 2700K to 3000K for a warm, inviting atmosphere in the kitchen.
- Plan for Future Changes: If you plan to remodel your kitchen in the future, consider adjustable fixtures that can be easily repositioned or replaced.
- Get Feedback: Consult with family or friends who have experience with kitchen remodels. Their insights can help you avoid common pitfalls.
Facts About Kitchen Recessed Remodel Lighting
Statistical Insights
Understanding the impact of kitchen recessed lighting can help homeowners make informed decisions. Here are some key facts based on statistical data and authoritative sources:
- Increased Home Value: According to Remodeling Magazine’s 2023 Cost vs. Value Report, homeowners can expect to recoup approximately 60% of their investment in kitchen remodels, which includes lighting upgrades.
- Energy Efficiency: LED recessed lights consume up to 75% less energy than traditional incandescent bulbs, according to the U.S. Department of Energy. This can lead to significant savings on energy bills over time.
- Improved Lighting Quality: The right recessed lighting can improve visibility in the kitchen, reducing eye strain and making cooking safer. A study by the American Lighting Association indicates that well-lit spaces can enhance mood and productivity.
- Customization Options: A survey by Houzz found that 85% of homeowners who remodeled their kitchens included recessed lighting, often opting for dimmable options to create customizable atmospheres.
Benefits of a Thoughtful Approach
A well-planned recessed lighting remodel offers several advantages:
- Cost Savings: By selecting energy-efficient fixtures and bulbs, homeowners can significantly reduce electricity costs. For example, switching to LED can save an average of $100 per year on energy bills.
- Enhanced Comfort: Thoughtfully placed lighting can create a warm and inviting atmosphere, making the kitchen a more enjoyable space for cooking and entertaining.
- Increased Functionality: Proper lighting enhances the usability of the kitchen, allowing for better task performance, whether it’s meal prep or casual dining.
When to Start and What to Prioritize
Considering a remodel? Here’s when to start and what to focus on:
- Timing: The best time to start a kitchen recessed lighting project is during a broader kitchen remodel or when you notice inadequate lighting affecting your cooking experience.
- Prioritization: Focus on the following aspects:
- Layout Planning: Ensure that your lighting plan addresses all key areas, including workspaces and dining areas.
- Fixture Selection: Choose energy-efficient and aesthetically pleasing fixtures that complement your kitchen design.
- Installation Quality: Whether DIY or professional, ensure that the installation is done correctly to avoid future issues.
Common Insights from Homeowners
Homeowners often share their experiences and advice in forums. Here’s a summary of what they commonly say:
| Topic | Common Insights |
|---|---|
| Installation | Many recommend hiring a professional to ensure safety and compliance with codes. |
| Fixture Choice | Homeowners emphasize the importance of selecting dimmable LED fixtures for versatility. |
| Planning | Several users stress the need for a detailed lighting plan to avoid overcrowding and uneven lighting. |
| Energy Savings | Many report significant reductions in energy bills after switching to LED recessed lighting. |
| Overall Satisfaction | Homeowners consistently express satisfaction with the improved ambiance and functionality of their kitchens post-remodel. |